Save
Ask
Tour
Hide
Share
$699,000
96 Days On Site

751 Washington St
Whitman, MA 02382

Single Family Residence|Pending
3
Beds
2
Total Baths
2
Full Baths
1,853
SqFt
$377
/SqFt
1810
Built
County:
Plymouth
751 Washington St751 Washington St751 Washington St751 Washington St
Save
Ask
Tour
Hide
Share

Mortgage Calculator

Monthly Payment (Est.)

$3,189
Calculator powered by Showcase IDX, a Constellation1 Company. Copyright ©2026 Information is deemed reliable but not guaranteed.

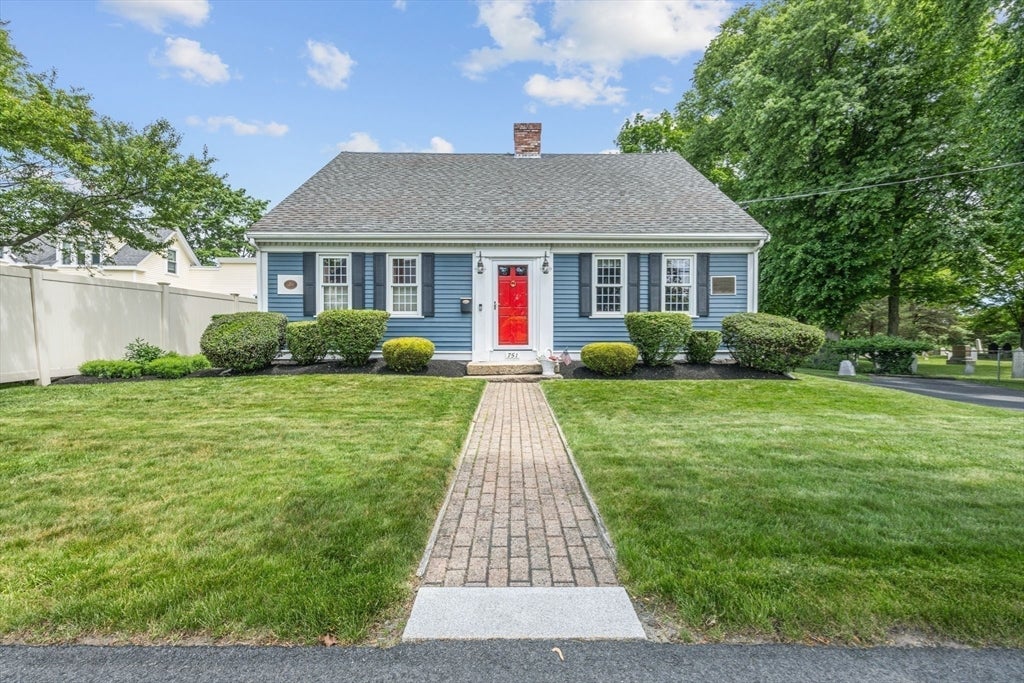
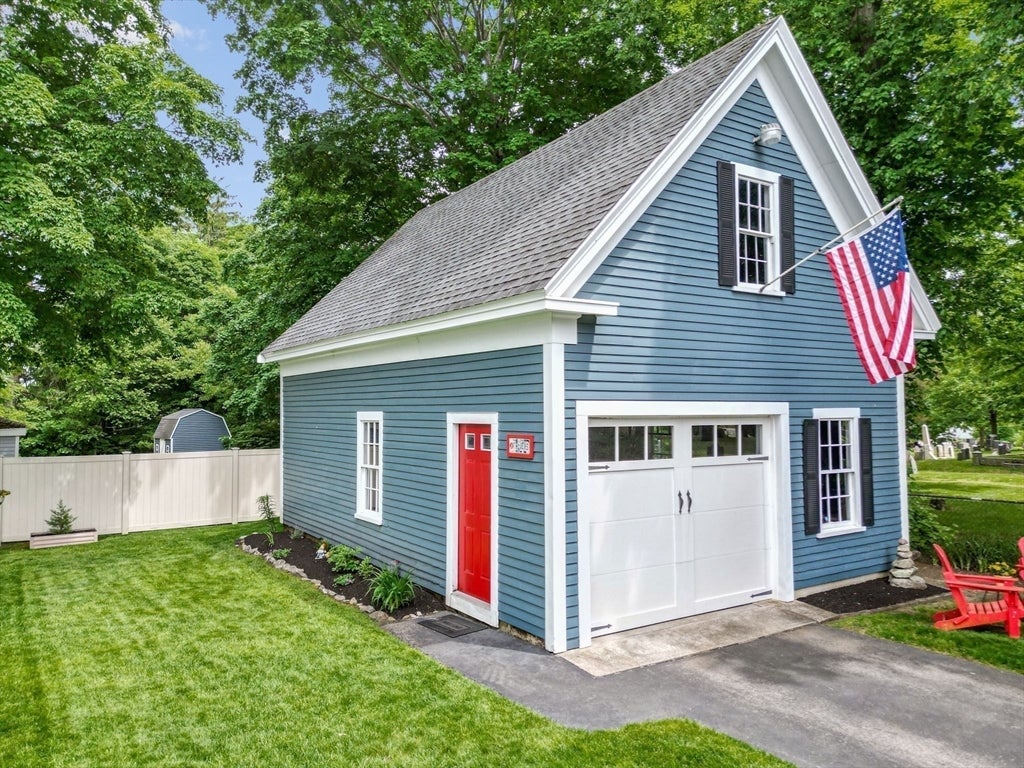
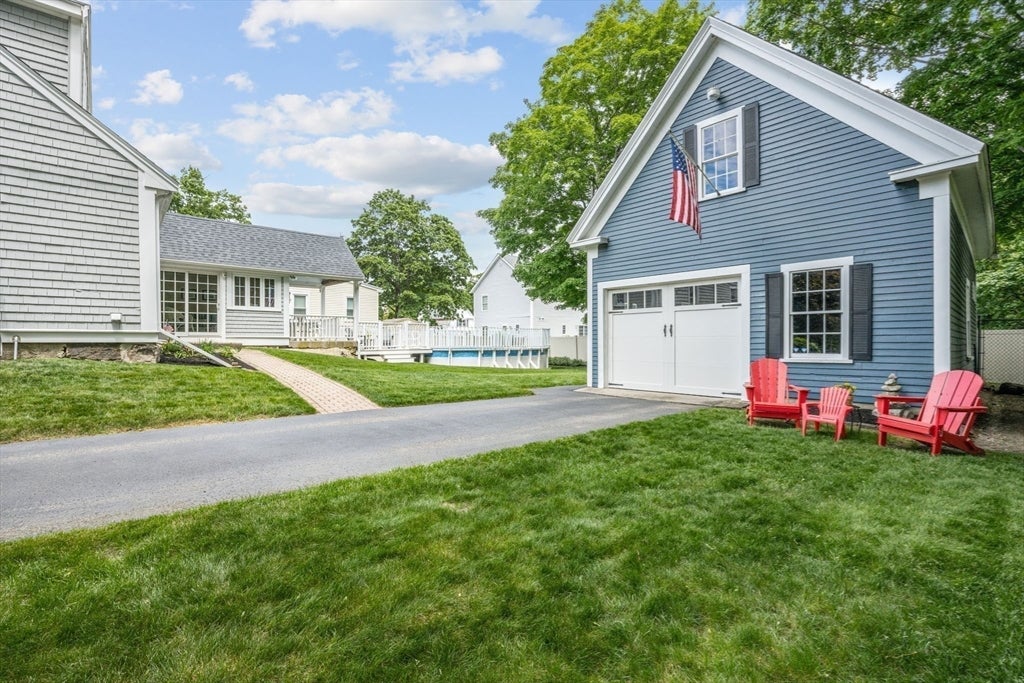
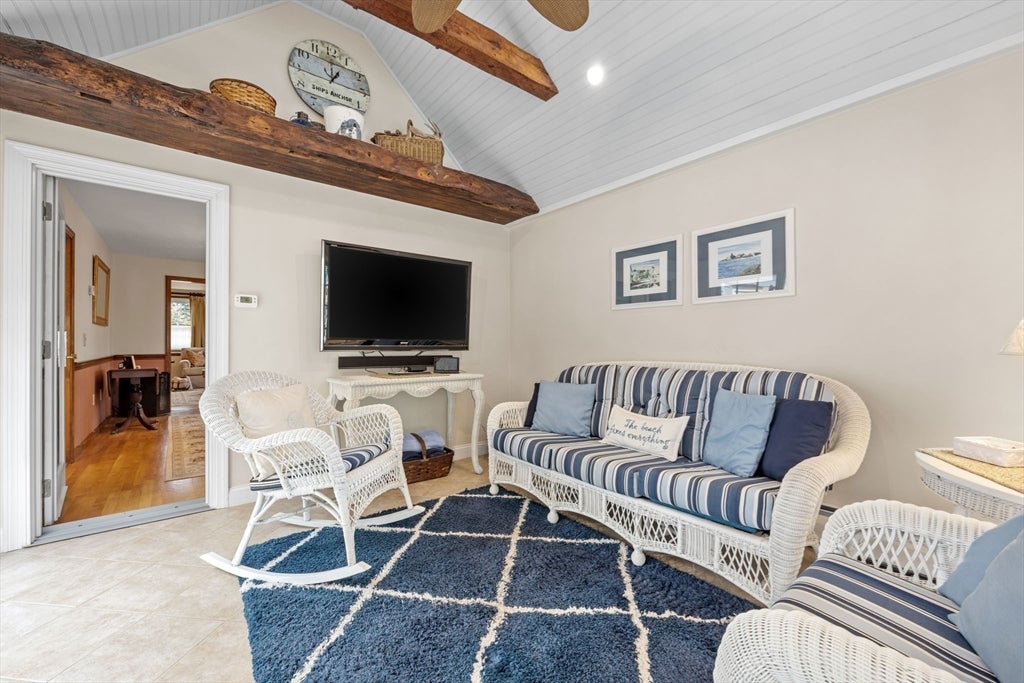
Traditional New England Cape outside. Beautifully updated interior for today's living & entertaining. Spacious Living & Dining Rooms, a 5-year young quartz kitchen with a center island plus a flexible room ideal for a 1st floor bedroom, Office or Playroom. Shiny hardwood floors. 1st Fl Full bath & separate laundry rm. Upstairs offers 3 comfortable bedrooms including Primary Bedroom with Updated Ensuite Bath, 2 closets (his & hers) with excellent storage & organization. Also a Lg storage closet & attic storage. 1st Floor also boasts a 4-season Sunroom opening to Covered Porch & deck overlooking 15x25 aboveground pool. Enjoy the privacy of a peaceful, fenced yard perfect for a BBQ, children & pets. A standout feature is a 2 story 20x30 oversized barn, ideal for vehicles, hobbies or business use. Upper level is open space (storage, home office) or potential ADU (Accessory Dwelling Unit) with Sewer Stub for future use. Well for Irrigation. Easy to Whitman Town Park, Stores & MBTA Station.

Save
Ask
Tour
Hide
Share
Listing Snapshot
Price 
$699,000
Days On Site 
96 Days
Bedrooms 
3
Inside Area (SqFt) 
1,853 sqft
Total Baths 
2
Full Baths 
2
Partial Baths 
N/A
Lot Size 
0.24 Acres
Year Built 
1810
MLS® Number 
73528829
Status 
Pending
Property Tax 
$6,771
HOA/Condo/Coop Fees 
N/A
Sq Ft Source 
N/A
Friends & Family
Recent Activity
a week agoListing updated with changes from the MLS®
a month agoStatus changed to Pending
3 months agoPrice changed to $699,000
3 months agoListing first seen on site
General Features
Acres 
0.24
Disclosures 
Listing Agent is related to Sellers. Red Fire Box on Covered Porch excluded from Sale
Foundation 
Stone
Garage 
Yes
Garage Spaces 
2
Parking 
PavedDetachedGarage Door OpenerStorageOff Street
Parking Spaces 
6
Property Condition 
Updated/Remodeled
Property Sub Type 
Single Family Residence
Sewer 
Public Sewer
SqFt Above 
1853
SqFt Total 
1853
Style 
Cape
Water Source 
PublicPrivate
Zoning 
Res
Interior Features
Appliances 
Water HeaterRangeDishwasherDisposalMicrowaveRefrigeratorPlumbed For Ice Maker
Basement 
FullInterior EntryConcreteUnfinished
Cooling 
Window Unit(s)DuctlessCeiling Fan(s)Zoned
Electric 
Circuit Breakers200+ Amp Service
Flooring 
TileVinylHardwood
Heating 
BaseboardOilWood StoveZoned
Interior 
Cathedral Ceiling(s)Ceiling Fan(s)Vaulted Ceiling(s)Recessed LightingWalk-In Closet(s)
Laundry Features 
Main LevelElectric Dryer HookupWasher Hookup
Window Features 
Insulated WindowsScreens
Bathroom 1 
Level - Main
Bathroom 2 
Dimensions - 10x8Level - SecondArea - 80
Bedroom 2 
Dimensions - 14x12Level - SecondArea - 168
Bedroom 3 
Dimensions - 14x10Level - SecondArea - 140
Dining Room 
Dimensions - 13x15Level - FirstArea - 195
Family Room 
Dimensions - 14x14Level - FirstArea - 196
Kitchen 
Dimensions - 15x13Level - FirstArea - 195
Living Room 
Dimensions - 20x15Level - FirstArea - 300
Master Bedroom 
Dimensions - 16x13Level - SecondArea - 208
Save
Ask
Tour
Hide
Share
Exterior Features
Construction Details 
Frame
Exterior 
Rain Gutters
Fencing 
Fenced
Frontage 
83.00
Lot Features 
ClearedGentle SlopingLevel
Patio And Porch 
DeckCoveredPatio
Pool Features 
Above GroundPrivate
Private Pool 
Yes
Roof 
Shingle
Windows/Doors 
Insulated WindowsScreens
Community Features
Community Features 
ParkSidewalks
Schools
School District
Unknown
Elementary School
Duval
Middle School
Whitman Middle
High School
W-H ,Ss Vo-Tech
Listing courtesy of Kathy Marini of Conway - Hanover


The property listing data and information, or the Images, set forth herein were provided to MLS Property Information Network, Inc. from third party sources, including sellers, lessors, landlords, and public records, and were compiled by MLS Property Information Network, Inc. The property listing data and information, and the Images, are for the personal, non-commercial use of consumers having a good faith interest in purchasing, leasing or renting listed properties of the type displayed to them and may not be used for any purpose other than to identify prospective properties which such consumers may have a good faith interest in purchasing, leasing or renting. MLS Property Information Network, Inc. and its subscribers disclaim any and all representations and warranties as to the accuracy of the property listing data and information, or as to the accuracy of any of the Images, set forth herein.

Last checked 2026-09-07 02:52 PM UTC

Neighborhood & Commute
Source: Walkscore
Save
Ask
Tour
Hide
Share